Iron Fort Building Sales answers common metal building questions about RV carports, metal garages, permitting, engineered drawings, concrete slabs, foundations, colors, garage doors, payment, financing, installation, frame gauge, steel panels, and building height.
About Iron Fort & Service Area
Learn about our Utah roots and the areas we serve.
Are you a local company?
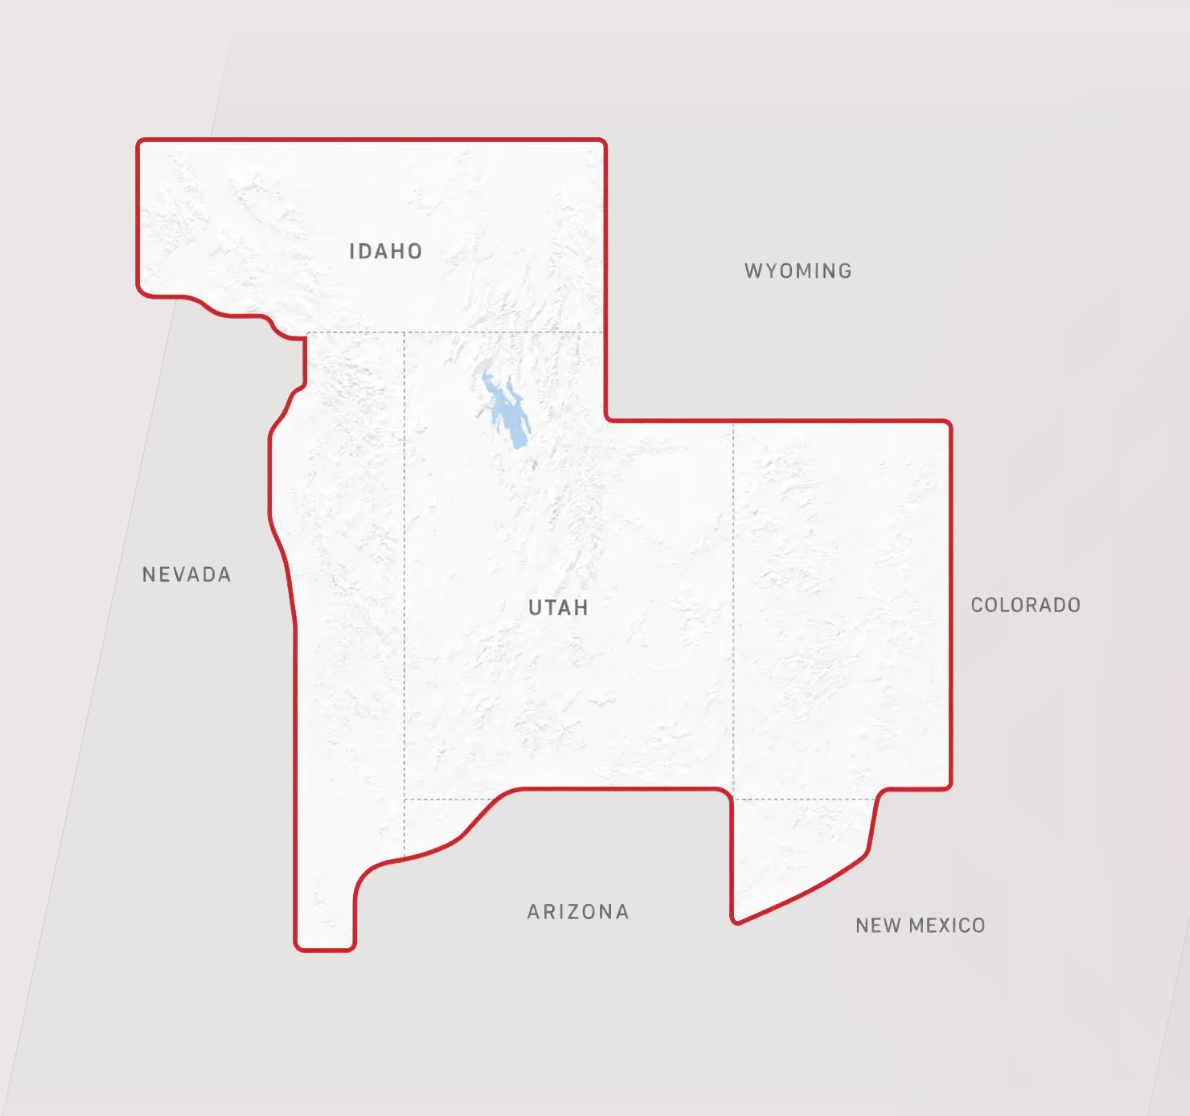
Yes! Our buildings are manufactured and delivered from Springville, Utah to your location. Our service area includes Utah, Colorado, Arizona, Nevada, and Idaho.
There are many online competitors that will sell buildings in this area, but many of them are national outfits. Iron Fort Building Sales provides the kind of local guidance, service, and project support that a national online seller may not be able to match.
Owner Randy Hickman has deep roots in Utah construction. He earned his degree in Building Construction Management from Brigham Young University and has been a licensed general contractor in Utah since 1977. That decades-long building background informs the local guidance he offers metal building customers today. Learn more about Randy Hickman and his Utah building experience.
The cost of a metal garage up to 30 feet wide varies depending on its size, height, roof style, ground snow load at the site, and amenities added to the structure.
The average cost of a garage is between $11-$33 per square foot. This price includes applicable tax, delivery, and installation.
Contact Iron Fort Building Sales for an exact quote based on your required dimensions and options.
The cost of a Free Span style warehouse building between 31 and 100 feet wide varies depending on its size, height, ground snow load at the site, and amenities added to the structure.
The average cost of a Free Span style warehouse building is between $21-$35 per square foot. This price includes applicable tax, delivery, and installation.
Contact Iron Fort Building Sales for an exact quote based on your required dimensions and options.
Do you sell building packages that I can install myself?
All quoted building prices include fabrication, delivery and installation.
You may arrange to pick up a building at the fabrication plant and erect it yourself. However, Dreams Carport Inc. will not deliver a building it does not install, and the building price is not discounted when the customer chooses to pick it up and install it.
Do you include site work or a concrete slab in the building price?
No. Our standard scope is to fabricate, supply, deliver and install the metal building.
Excavation, grading, site preparation and concrete work are the property owner's responsibility. We may be able to refer you to reliable subcontractors who can provide separate quotes for this work.
Insulation is not included in our standard building scope.
Our standard scope is to fabricate, supply and install the metal building. Insulation is the property owner's responsibility, although we may be able to refer you to reliable subcontractors who can quote the insulation work.
Electrical work is not included in our standard building scope.
The property owner is responsible for arranging electrical service, outlets, lighting and other electrical work. We may be able to refer you to reliable subcontractors who can provide a separate quote.
Explore roof styles, steel framing, panel thickness, building sizes, colors, and wind ratings.
What is the difference between a regular roof and an A-frame roof?
We offer two roof styles:
Regular roof: Rounded corners transition between the roof and walls.
A-frame roof: The roof overhangs the walls approximately 10-12 inches.
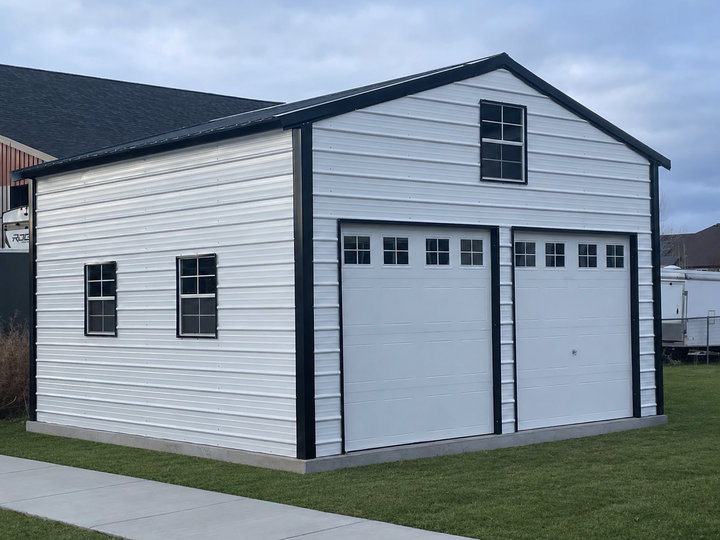
The Regular roof is especially popular for RV storage because the rounded transition adds approximately one foot of usable interior height without requiring you to purchase taller walls. We can accommodate any RV with either style roof by adjusting the wall height accordingly. This applies to RV carports and enclosed structures.
Regular style buildingRegular style buildingA-frame style buildingA-frame style building
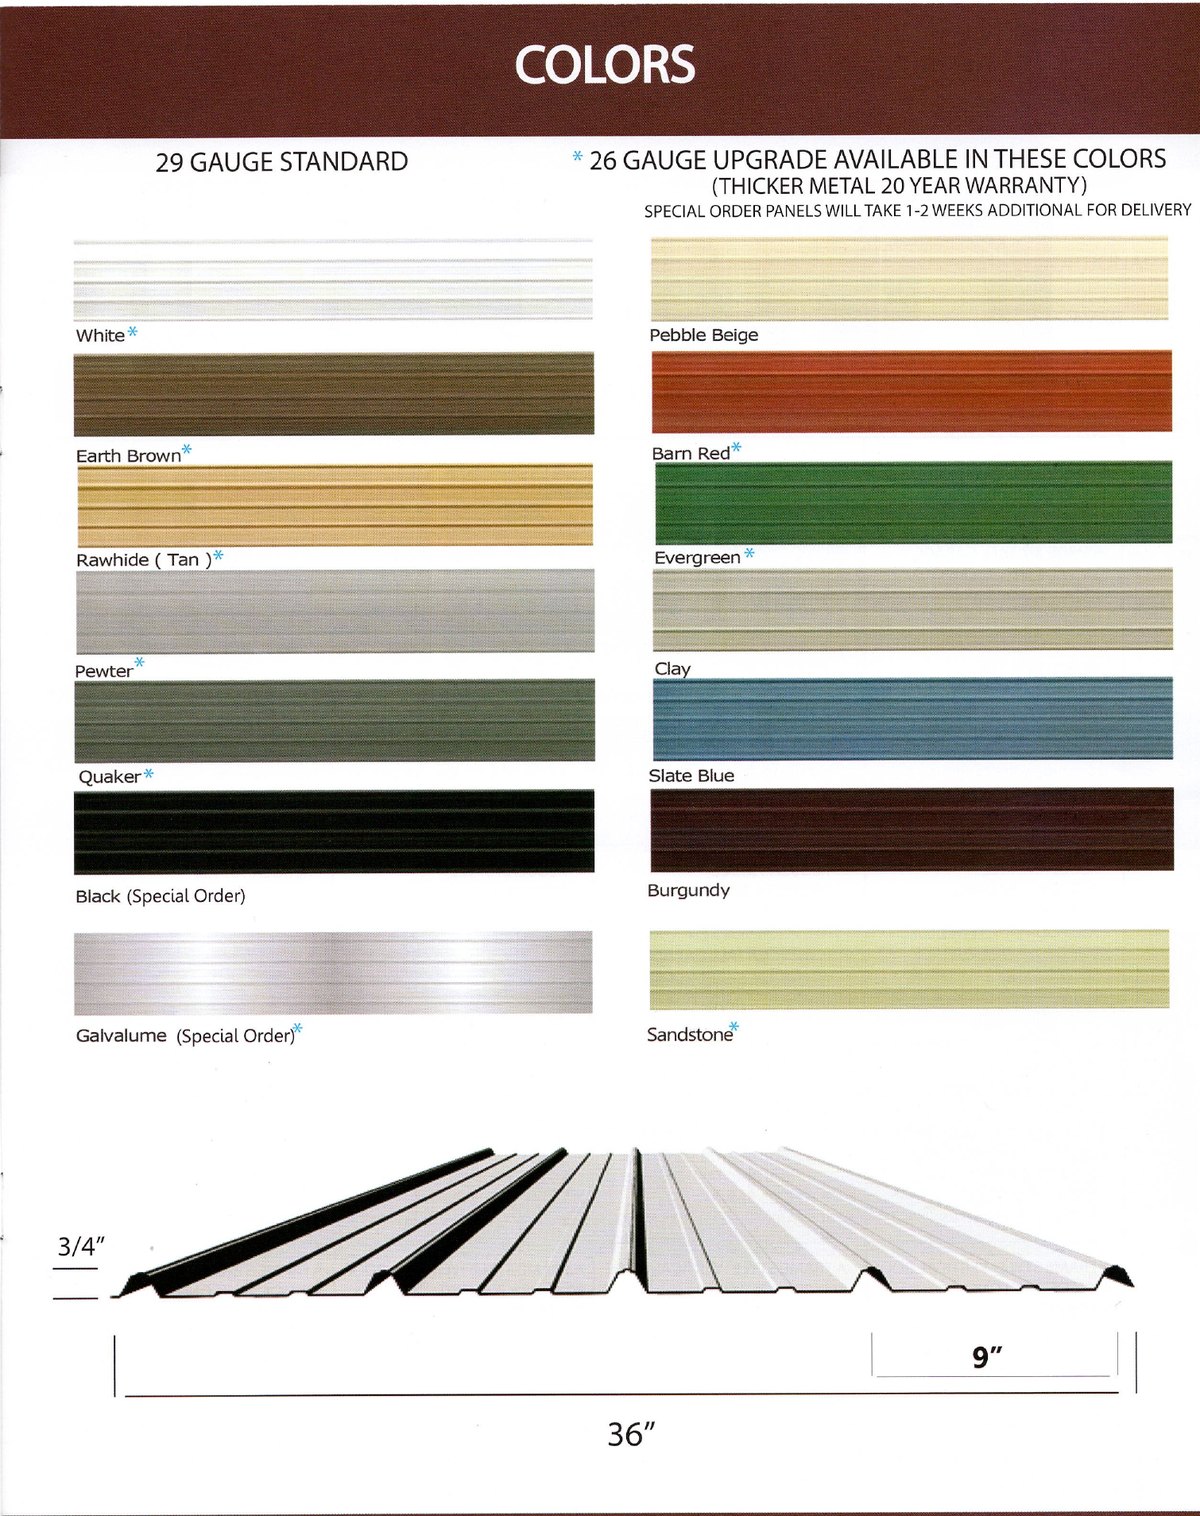
You can select separate colors for the roof, walls and trim at no additional charge. The colors can be mixed and matched to coordinate the metal building with your home or other structures on the property.
It gets very windy around my house. Will your building hold up?
Our buildings are designed to handle a 115-mph wind load, which meets building-code requirements in many areas.
When required, a building can be engineered for a higher wind load. Tell us about your location and permitting requirements so the correct design criteria can be used.
Understand building permits, responsibilities, and engineered drawings before you order.
Do I need to get a building permit?
Every city and municipality treats these buildings differently. They are often considered lightweight, portable metal structures. Some municipalities require a building permit, while others do not.
In many municipalities, a building permit is not required for a small one-story detached accessory structure under 200 square feet, but local zoning, setback, and code requirements can still apply.
Contact the building or planning department for the city or county where the building will be installed before ordering.
Iron Fort Building Sales can help guide you through the permitting process if you would like.
Iron Fort Building Sales does not obtain the building permit.
Permitting is the property owner's responsibility. The owner must contact the municipality where the building will be erected to determine whether a building permit is required and complete the permitting process.
Yes. When a building permit is required, we can provide a full set of engineered drawings with a wet stamp. Engineering calculations can also be provided when required.
The engineered plans may include:
Building elevations
Structural design
Footing and foundation design
Applicable design criteria required by the municipality
Engineered drawings and calculations are an additional cost above the building price. Tell us during the quoting process if you will need a permit so the engineering cost can be included in your quote.
Plan your site, slab, foundation, equipment, and installation schedule.
How do I prepare my site for a metal building to be installed?
If your site consists of gravel or dirt, ensure that it is as level and flat as possible. The flatter and more level the ground, the better the installation finishes up.
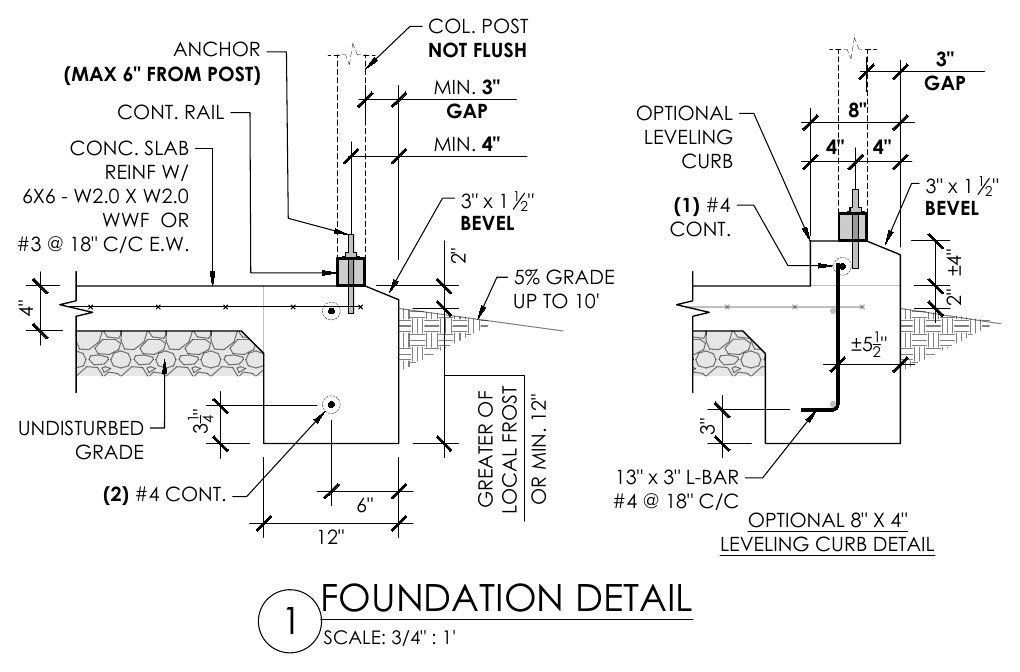
If you're getting a building permit and pouring a concrete slab for your building, make sure you follow the engineer's design for the concrete slab and pier footings.
If you're not required to get a building permit and plan to pour a 4-inch concrete slab, at a minimum, 12 inches in from the edge, make the perimeter of the concrete slab 10-12 inches thick. Also pour the slab 3 inches wider than the building on all 4 sides and slope that outer 3 inches away from the building to help keep water from seeping in under the base rail. The concrete anchor bolts holding the building down need to be more than 3 inches from the edge of the slab so they don't break out when tightened down.
Most buildings that are no more than 30 feet wide and no more than 12 feet tall can be erected by the crew by hand.
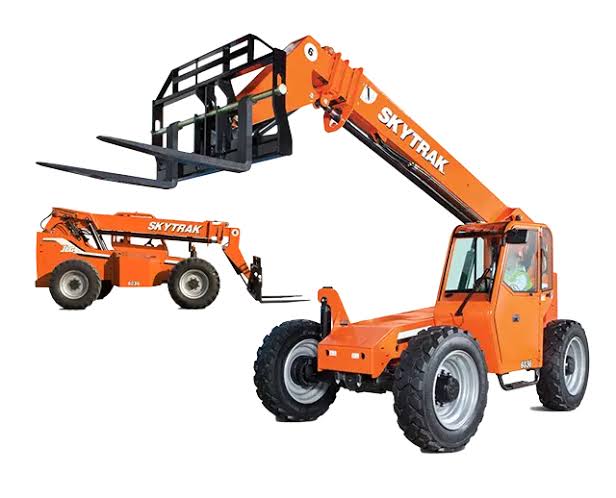
If your building is wider than 30 feet and/or taller than 12 feet, you are required to supply a telescoping boom forklift that the crew may use for erection purposes because the frame will be too tall and heavy to construct by hand.
Can I build a metal building on gravel, dirt or asphalt?
Yes. Our buildings can be erected on many different surfaces.
Gravel and dirt are common installation surfaces, and asphalt can also be used. Different anchoring systems are used depending on the surface on which the building is erected.
Can you put a building on my existing concrete slab?
Yes, in many cases we can install a building on an existing concrete slab.
Whether the slab can be used depends on the building's size and configuration, the slab's condition and dimensions, and the building's proximity to surrounding structures.
No. We can erect our buildings on several types of surfaces.
However, depending on how the building will be used and how long you expect it to remain in service, a properly designed concrete slab is generally one of the best surfaces for a metal building.
Do I need footings and a foundation for a metal building?
It depends primarily on the building's size, design and local requirements.
Smaller metal buildings may be able to rest on a 4-inch concrete slab with a 10-12-inch thickened perimeter edge.
Larger buildings may require pier footings beneath selected building posts and below the concrete slab. This is a much simpler form of construction and will eliminate the need for conventional over-excavation, continuous footing, and stem-wall foundation in most cases which translates into fewer costs.
Final foundation requirements should be based on the engineered plans and local building requirements.
My existing driveway is sloped or cracked. Can I put a carport on it?
Possibly. It depends on how severely the driveway slopes and the condition of the concrete.
We can generally work with an existing slab when the total slope is not more than approximately one foot from one end of the building to the other. A cracked slab may also be usable when it remains relatively smooth and stable.
The site should be evaluated before the building is ordered.
Do you seal the metal building to the concrete slab to prevent water intrusion?
We do not seal the building's base rails to the concrete slab during the standard building installation.
There are several simple and inexpensive methods the property owner or concrete contractor can use to seal the base rails and help prevent water from seeping underneath them. Ask your Iron Fort representative to explain the available methods.
How long will it take to manufacture and install my metal building?
After the purchase contract is signed, fabrication and delivery typically take approximately four to six weeks. Some buildings may be completed sooner.
Once the installation crew arrives, many buildings can be erected in approximately 8-12 hours. Larger or more complicated projects may require additional time.
Find answers about garage doors, automatic openers, windows, and walk-in doors.
Do you provide garage doors?
Yes. We offer roll-up garage doors in a range of sizes.
For a conventional overhead sectional garage door, we can provide the framed opening. The property owner can then purchase and install the overhead door through a separate garage-door supplier.
Our standard window is a white-framed, single-hung unit measuring approximately 30 inches wide by 36 inches tall.
The walk-in door (man door) is a prehung, insulated steel six-panel door supplied with a locking doorknob and key.
We can also provide under-eave skylights for interior illumination. They come 36 inches wide by 12 feet long and provide a lot of interior illumination as you see in the picture.