
Utah-made. Planned around your RV.
RV carports in Utah
Give your RV, truck camper or travel trailer a covered place at home. Iron Fort Building Sales helps you plan the size, height and roof style around your vehicle and the space on your property.
Our metal buildings are fabricated in Utah, with delivery and professional installation included in the quoted scope.
- Made in Utah
- Custom sizes & options
- Delivery & installation included
Real RV carport projects in Utah
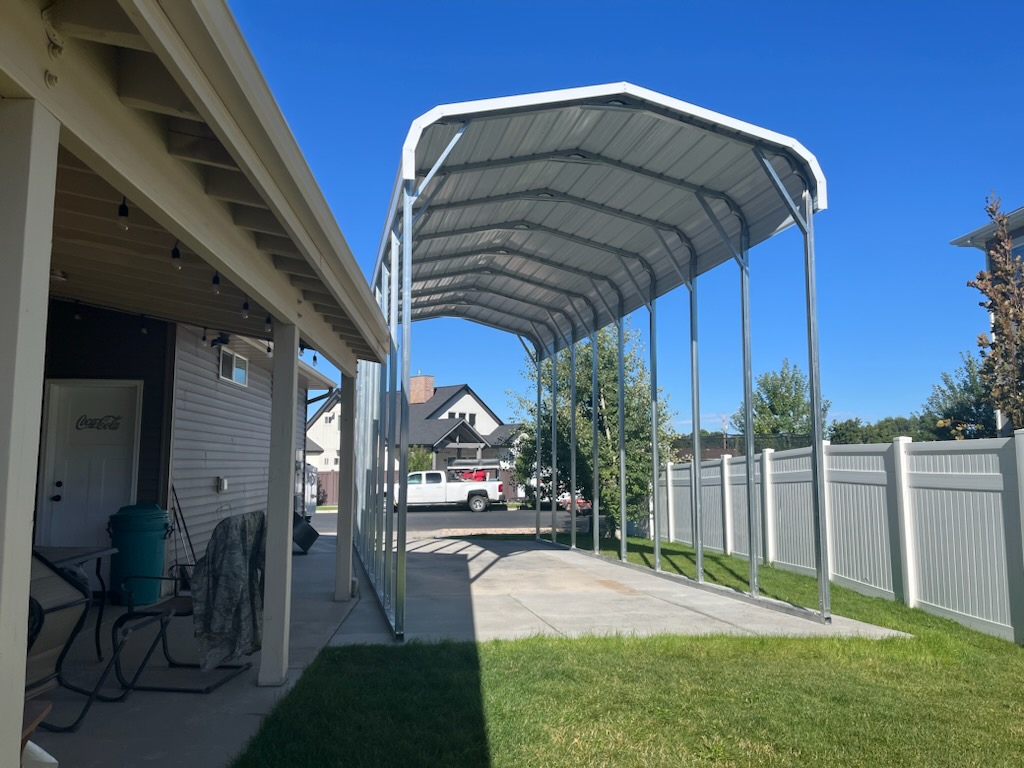
The 12 × 30 Mapleton carport shown above makes use of the space beside a home. Its regular-style roof and open access show one way to plan covered RV parking.
Covered parking for a truck camper
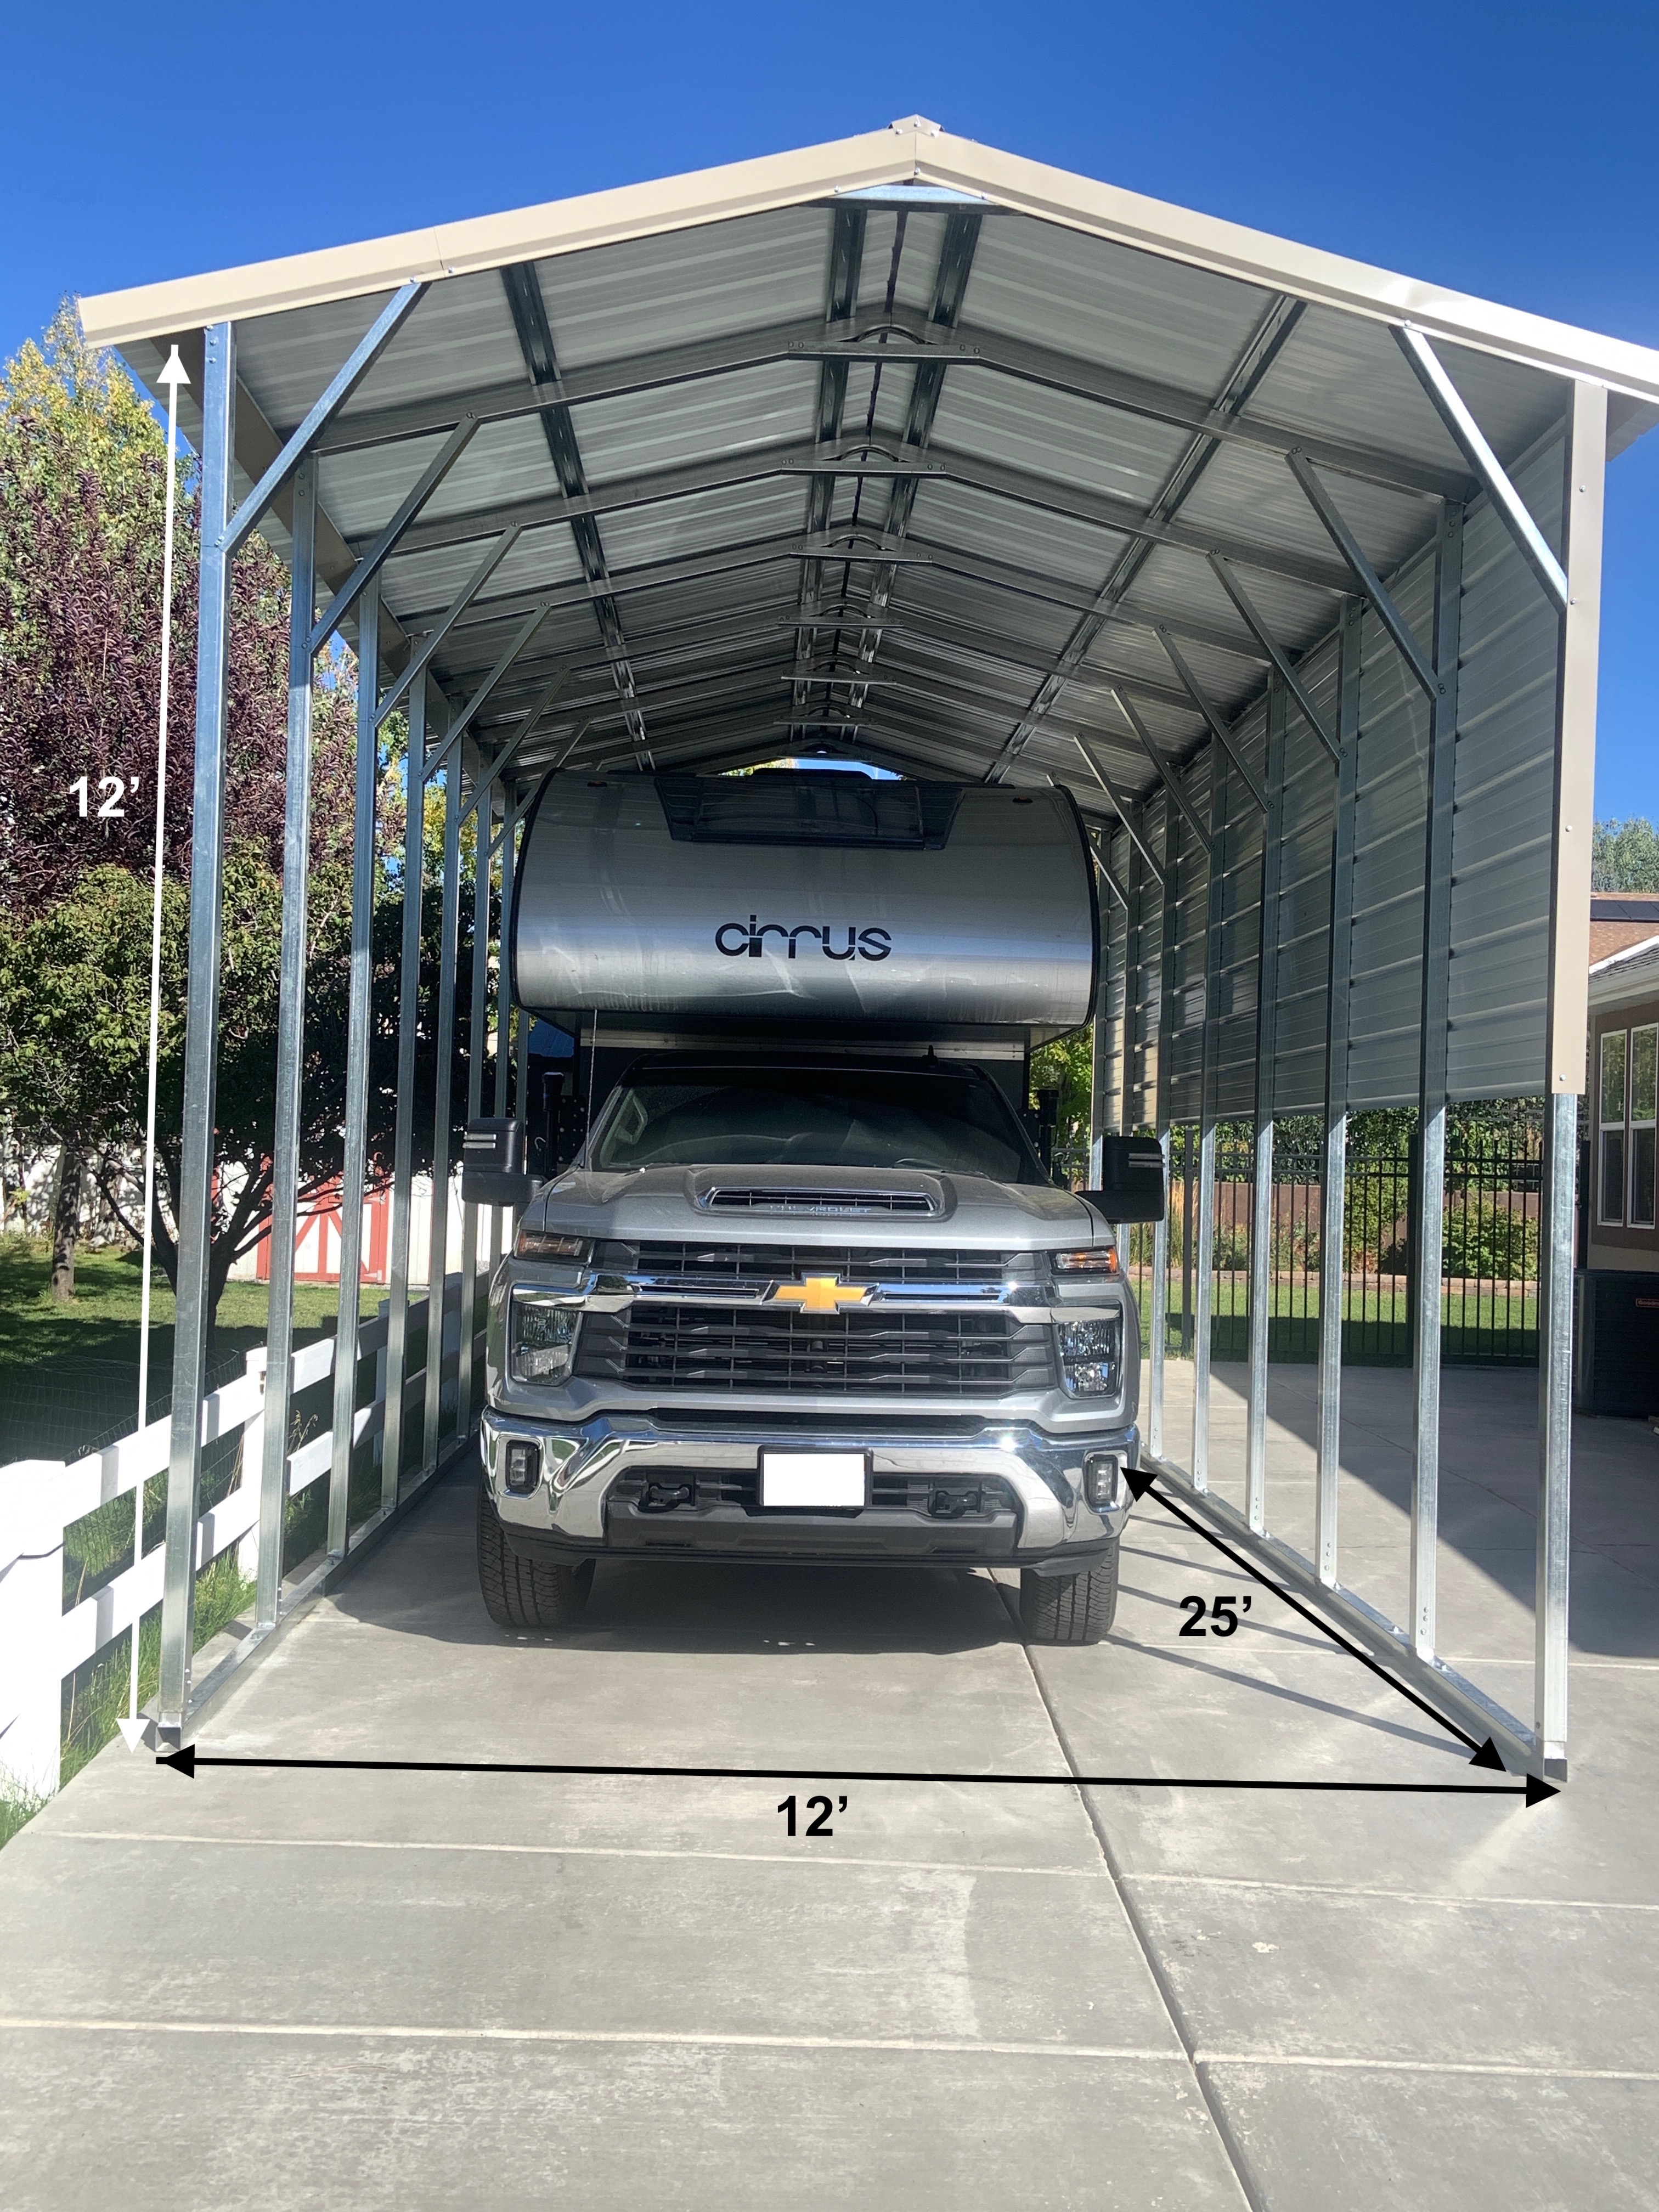
This completed 12 × 25 RV carport in Heber provides cover for a truck camper. Use it as a starting point for discussing your own vehicle and available space.
The height marked on this project photo is a stated building dimension, not a verified usable opening. Confirm clearance for your vehicle and proposed design.
Every RV and property is different. These dimensions describe completed projects; the space your vehicle needs must be checked for your design.
See more customer projectsStart with what needs to fit
Before choosing a size, gather these details:
- Your RV’s overall length, including anything that extends beyond the body
- Its widest points and room to open doors, storage compartments or slide-outs while parked
- Its actual travel height, including rooftop equipment
- Space to approach, turn and park, plus nearby fences, buildings and overhead obstructions
Share your measurements and a few photos of the parking area. Ask us to identify the usable opening and any bracing that affects clearance in the proposed design. A building’s stated height is not a promise that a vehicle of the same height will fit.
Materials and options
- Standard frame
- 2.5-inch-square, 14-gauge galvanized steel tubing
- Frame upgrade
- 12-gauge tubing, at additional cost
- Roof, wall and trim panels
- 29-gauge profiled steel
- Panel upgrade
- 26-gauge steel, at additional cost
Steel panels have a factory-applied baked-on painted finish. The final configuration depends on your building and site requirements.
See materials and design FAQsChoose the layout for your property
Regular and A-frame roof styles are available. The regular style has rounded roof corners; the A-frame has projecting eaves. We can discuss dimensions, colors and the configuration you have in mind.
Considering a lean-to beside an existing building? Send photos and describe the structure so we can discuss whether that layout is an option for your project.
Explore metal garages for enclosed storageWhat goes into your quote?
Dimensions, height, roof choice, location and selected options affect the price. Your written quote should make the building scope clear. Unless otherwise stated, applicable tax, delivery and professional installation are included.
Plan separately for site preparation and concrete, permitting and any required engineered drawings. Tell us about the installation surface and access before you order.
Read pricing and installation FAQsPlan for your location
Your city’s or county’s building department and the project engineer determine the applicable requirements. Discuss local snow and wind requirements before ordering; a single snow or wind rating is not a substitute for that review.
We serve Utah, southern Idaho, eastern Nevada, western Colorado, northwestern New Mexico and northern Arizona.
Include your project location with the RV measurements and site photos so the conversation starts with your actual parking area.
RV carport questions
What size RV carport do I need?
Start with your vehicle’s full length, width and travel height, including rooftop equipment. Add the room you need to park and use doors, compartments or slide-outs. Share those measurements so the proposed opening and bracing can be checked.
Is the stated building height the usable clearance?
Do not assume they are the same. Ask us to identify the usable opening and any bracing that affects clearance in your proposed design before deciding that your RV will fit.
Can I plan a lean-to beside an existing building?
Send photos and describe the existing structure. We can discuss whether that layout is an option. Compatibility and the connection design need to be checked before a particular arrangement is promised.
Tell us about your RV carport
Send your project location, RV measurements, approximate building size and photos of the installation area. Include questions about roof style, clearance or a lean-to layout.