THE BUILDING GALLERY
Explore real building photos. Choose a type, find your favorites, and get inspired for your own project.
RV Carports
Give your RV a covered place to park between trips. A metal RV carport offers overhead shelter while keeping your vehicle easy to reach for loading and getting ready to leave. Start with your RV’s overall height and length, including rooftop equipment, then allow room to park and move around it comfortably.





Carports
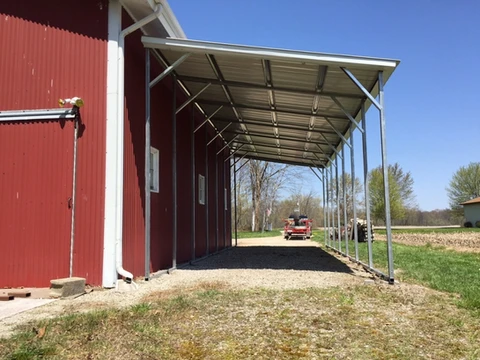
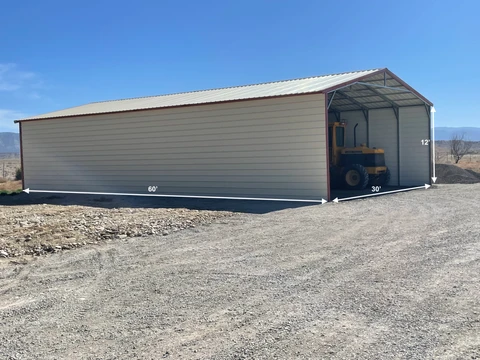
Keep everyday parking covered and close at hand. A metal carport can give your cars, trucks or trailers a dedicated spot without enclosing the whole space. Think about how many vehicles you park, how wide their doors open and how you enter the driveway. Those details help shape a layout that works day to day.



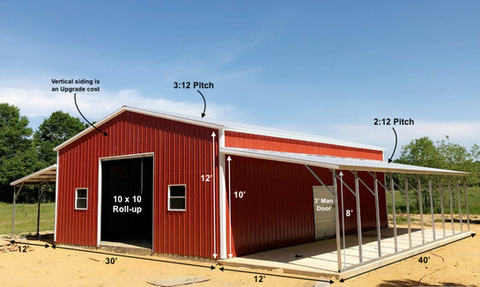
Awnings/Pavilions
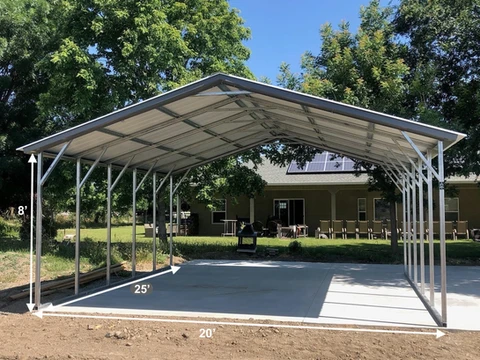
Make more use of the space just outside your building. A metal awning can add overhead cover where you sit, load supplies or move between indoor and outdoor work. Share how you want to use the area and what is already there so we can discuss the coverage, height and placement your project needs.
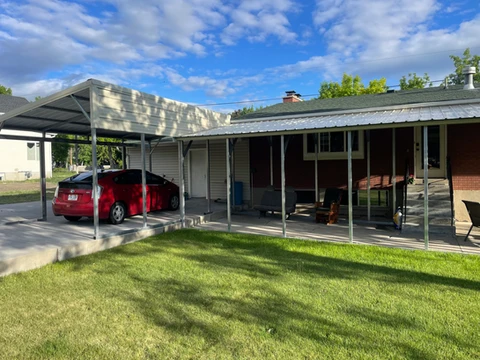

Lean-tos
A lean-to adds a lower-roofed section alongside a main building, giving you another place to park equipment, stack supplies or keep frequently used items within reach. Browse these examples for ways to combine covered outdoor space with enclosed storage. Tell us whether you’re planning a new building or exploring options beside an existing one.

Barns
Give your property’s equipment and supplies a place of their own. A metal barn can bring tractors, tools and seasonal storage together in a layout that supports your daily routine. Consider what needs to stay enclosed, what needs quick access and how you’ll move equipment in and out as you compare these barn designs.

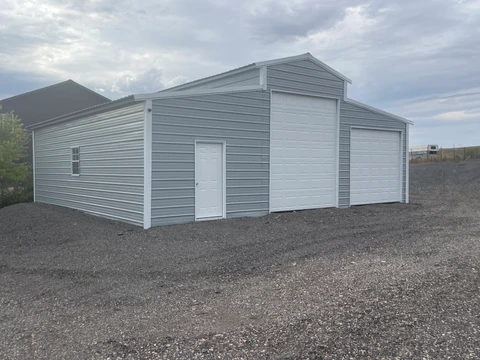

Shops
Make room for the projects you’ve been putting off. A metal shop gives you a dedicated space to organize tools, spread out materials and leave work in progress. Plan around your largest equipment, workbench space and door access. If you’ll need lighting, power or insulation, include those needs in your overall project plan.


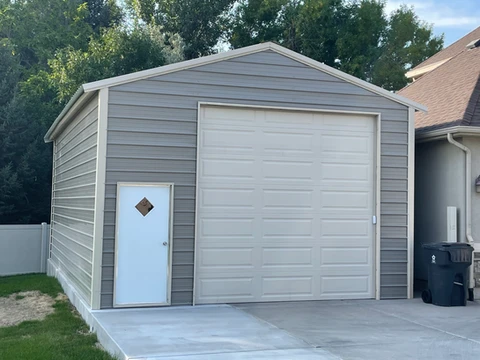



Garages
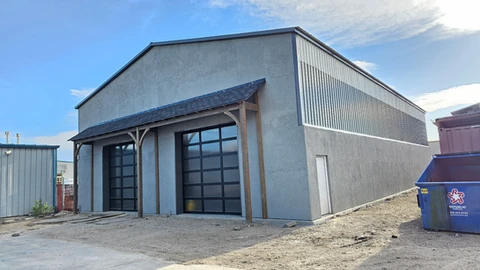
Bring your vehicles, tools and outdoor gear under one roof. A metal garage gives you enclosed space that can be planned around more than parking alone. Allow for opening car doors, reaching shelves and moving larger items through the entry. Browse these examples to compare door placement, building proportions and room for storage.
RV Garages
Keep your RV in an enclosed building with space for the gear that travels with it. An RV garage starts with the right door opening and interior clearance for your specific vehicle. Include rooftop equipment, mirrors and any slide-out access you want when planning, along with enough space to load, unload and walk around.
Sports Barns
Create space for practice, play and time together. A metal sports barn can be planned around the activities your family enjoys, with room for equipment and an indoor recreation area. Tell us what you want to play and how you’ll use the space so the layout, clearances and finishing needs can be discussed from the start.
Free-Span Buildings
Need a wider building for equipment, storage or a more flexible layout? Iron Fort’s free-span buildings cover projects over 30 feet wide. That extra width can help you plan around larger uses, whether you’re considering a shop, warehouse or recreation space. Share the width, length and access you need so we can explore a suitable design.
Warehouses
Give inventory, materials and equipment an organized home. A metal warehouse can be laid out around the way goods arrive, move through the building and leave again. Start with what you store, how you handle it and the access your operation needs. These examples can help you think through storage areas, entry points and working space.
Commercial Buildings
Plan a building around the work your business does. A commercial metal building can provide space for equipment, storage or day-to-day operations, with a layout shaped by your needs. Tell us how people, vehicles and materials will use the property, along with any future plans, so we can discuss the building options and project requirements together.
FIND SOMETHING YOU LIKE?
Start with a design that catches your eye. We’ll help make it your own.
Get a custom quote